 EN
EN

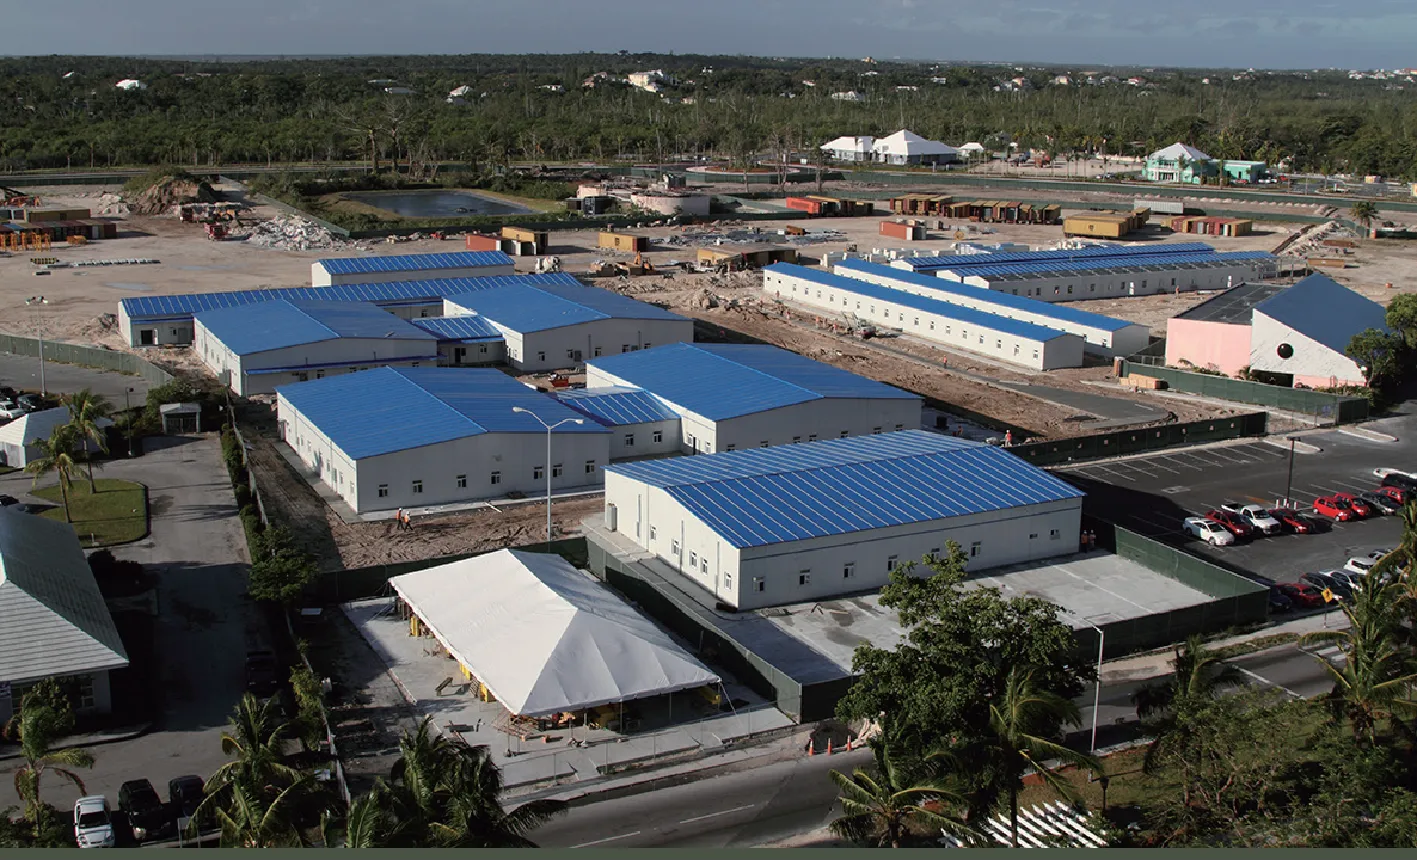
Terminologiya Mühüm Dü: Niyə 'Prefab' və 'Prefabricated' Fərqli Tikinti Yanaşmalarını Göstərir
“Prefab” və “prefabricated” terminləri tez-tez eyni mənada işlədilsə də, kontekstdən asılı olaraq fərqli tikinti yanaşmalarını nəzərdə tuta bilərlər. Bir çox halda “Prefab”, daha tam modullu birimləri təsvir etmək üçün istifadə olunur, halbuki “prefabricated” daha geniş mənada sahə xaricində istehsal edilən komponentlər və ya montajlar üçün işlədilə bilər. Bu fərqin başa düşülməsi sahibkarlar, dizaynerlər və müəssisələr üçün həcm və çatdırılma gözləntiləri ilə bağlı daha aydın ünsiyyət qurmağa kömək edə bilər.
Sənayedə aparılan müzakirələrdə bu terminlərin mənası tez-tez müəyyən layihə və ya standart daxilində necə istifadə olunduğundan asılı olur. Bəzi mənbələr “Prefab” terminini tam həcmlı birimləri göstərmək üçün, “prefabricated” isə sahə xaricində aparılan müxtəlif istehsal üsullarını təsvir etmək üçün işlədir. Buna görə də layihənin əvvəlində bu termini aydın şəkildə təyin etmək həmişə faydalıdır.
Bəzən marketinq dili prefabrik həlləri onlar olduğu qədər tam və ya proqnozlaşdırıla bilən kimi təsvir edə bilər. Bu, müştərilərdə real olaraq neçə işin sahədən kənarda, neçəsinin isə sahədə quraşdırma üçün qaldığına dair qarışıqlıq yarada bilər. Aydın terminologiya yanlış anlaşılmaları azaldır və müştərilərə çatdırılma miqyası və riskləri ilə bağlı daha real baxış verir.
Tikinti Metodologiyası: Prefabrikasiya ofis binası vs. Prefabrik Ofis Binası
Fərqə dair düşünməyin faydalı bir yolu — həcmi (volumetrik) prefabrik binaları komponent əsaslı prefabrik binalardan ayırmaqdır. Həcmi binalar adətən daha tam üçölçülü vahidlər kimi çatdırılır, halbuki komponent əsaslı sistemlər sahədə bir-birinə birləşdirilən panel, çərçivə, trus və ya başqa montaj elementlərinə daha çox əsaslanır.
Prefabrik ofis binası, adətən, tikinti sahəsində yerləşdirilməyə hazır olan, fabriklərdə tamamlanmış üçölçülü modullardan inşa edilən layihəni bildirir. Bu modullar əsas tikinti sistemləri və daxili bəzək elementləri artıq quraşdırılmış şəkildə çatır ki, bu da quraşdırma prosesini sürətləndirir və sahədə aparılacaq iş həcmini azaldır.
Prefabrik ofis binası eyni zamanda panel, fermalar və öncədən inteqrasiya olunmuş mexaniki və elektrik sistemlərindən də tikilə bilər; bu sistemlər sahədə montaj olunur. Bu yanaşma, xüsusilə fərdiləşdirilmiş formalara və mərhələli tikintiyə ehtiyacı olan layihələr üçün planlaşdırma və dizayn baxımından daha çox esneklik təmin edir.
Həcmi və komponentlər əsasında tikinti yanaşmaları arasındakı seçim adətən layihənin müddəti, dəyəri və dizayn esnekliyi ilə müəyyən olunur. Bəzi layihələr mümkün qədər tez çatdırılmağı prioritet hesab edir, digərləri isə fərdiləşdirmə və uyğunlaşma imkanlarına daha çox dəyər verir. Doğru həll layihənin məqsədlərinə və məhdudiyyətlərinə əsaslanır.
Həcmi prefabrik binalar istehsal və quraşdırılma baxımından daha səmərəli ola bilər, lakin modulların ölçüsü və daşınma lojistikası ilə bağlı daha çox məhdudiyyətlər də yarada bilər. Komponentlər əsasında hazırlanmış prefabrik binalar tez-tez daha böyük memarlıq azadlığına imkan verir; bu da layihənin qeyri-adi planlaşdırma tələb etməsi, sonradan genişləndirilməsi və ya yüksək dərəcədə dizayn fərdiləşdirilməsi tələb etdiyi hallarda faydalı ola bilər.
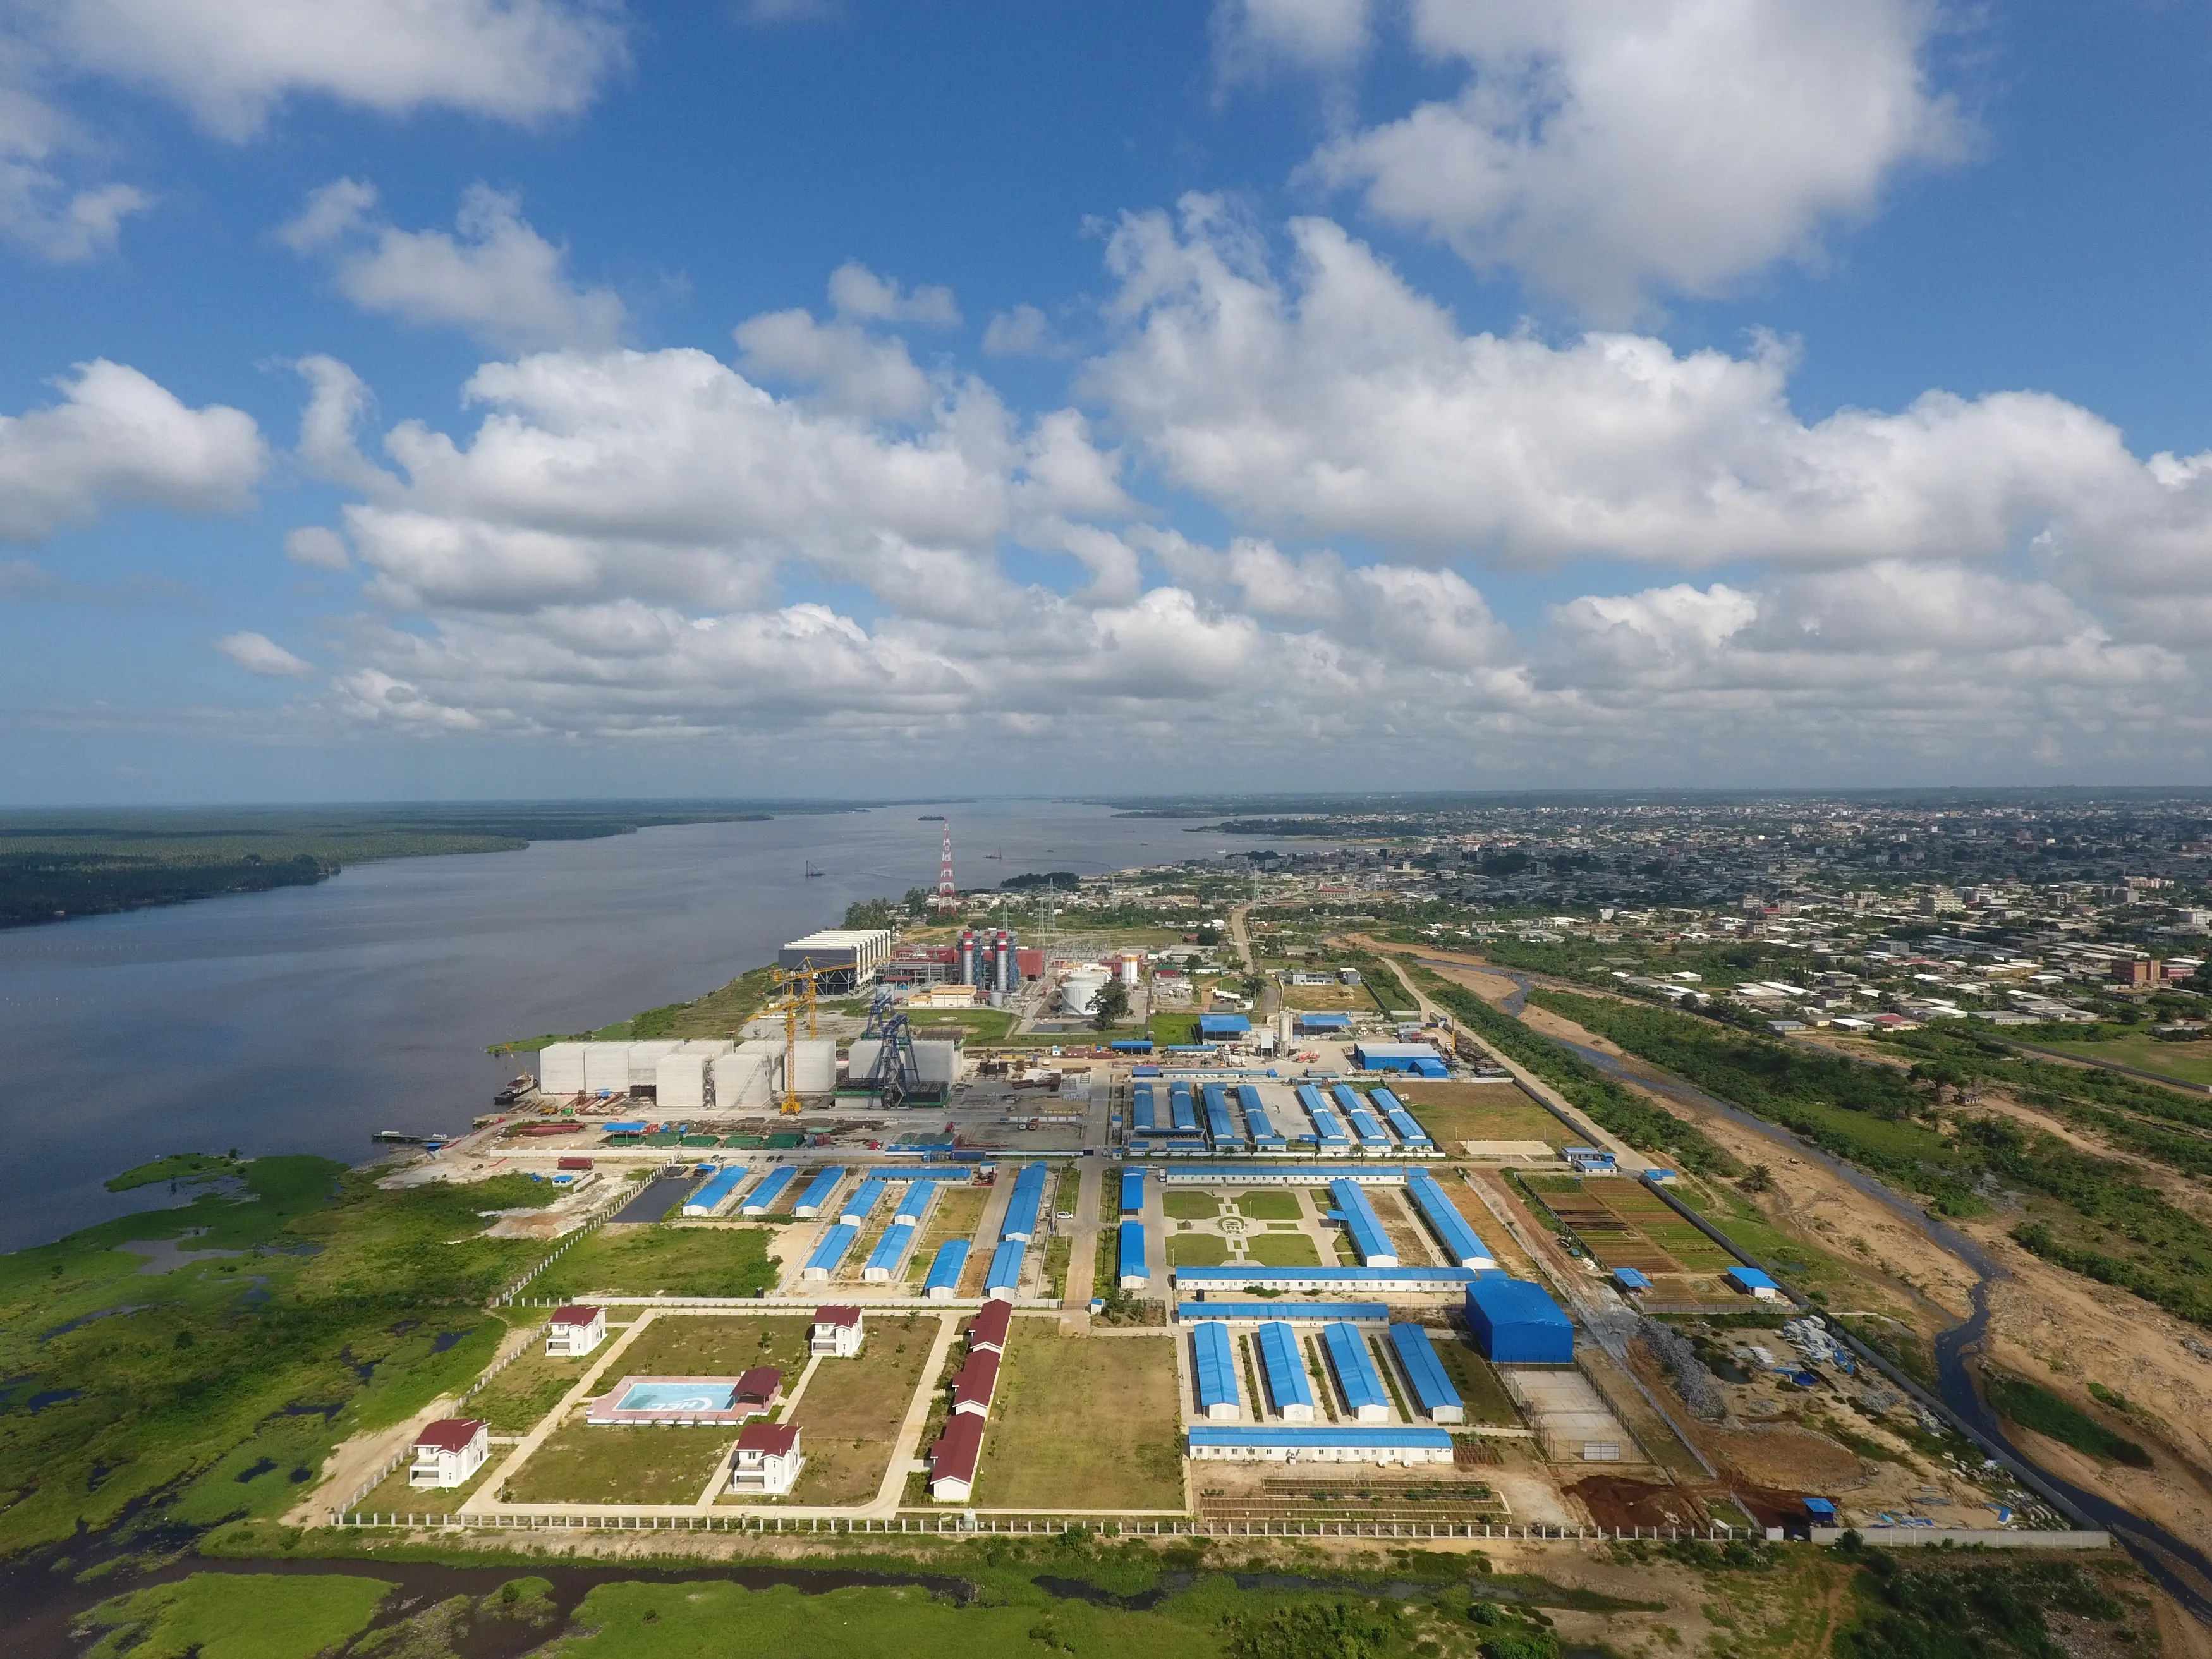
Tənzimləyici Yollar: Qaydalarla Uyğunluq, Sertifikatlaşdırma və Təqdimat Tələbləri
Hər iki yanaşmada qaydalarla uyğunluq və sertifikatlaşdırma vacibdir, lakin istifadə olunan sistemdən asılı olaraq yoxlama prosesi fərqli ola bilər. Həcmi layihələr tez-tez daha ətraflı zavod yoxlaması və sertifikatlaşdırılmasına ehtiyac duyur, halbuki komponentlər əsasında hazırlanmış sistemlər daha çox sahədə aparılan yoxlamalara və quraşdırma sənədlərinə əsaslanır.
Tənzimləyici yoxlama adətən binanın tamamlanmış modulyar vahid kimi, yoxsa qabaqcadan hazırlanmış komponentlər toplusu kimi qiymətləndirilməsindən asılıdır. Hər iki halda müvafiq qurumlarla erkən əlaqə qurmaq gecikmələri qarşısını almağa və təsdiq üçün hansı sənədlərin tələb olunacağını aydınlaşdırmağa kömək edə bilər.
Nəticə
“Prefab” və “qabaqcadan hazırlanmış” sözləri oxşar səslənə bilər, lakin onlar çox fərqli tikinti üsullarına işarə edə bilər. Bu fərqin başa düşülməsi gözləntilərin daha dəqiq müəyyənləşdirilməsinə, daha yaxşı planlaşdırmaya, aydın kommunikasiyaya və daha səmərəli layihə təhvilinə kömək edir.
Tez-tez verilən suallar
“Prefab” və “qabaqcadan hazırlanmış” tikinti arasındakı əsas fərq nədir?
Ümumiyyətlə, “Prefab” daha tamamlanmış modulyar vahidləri təsvir etmək üçün istifadə olunur, halbuki “qabaqcadan hazırlanmış” ifadəsi daha geniş spektrdə ofsayt istehsal olunmuş komponentlər və ya montajlar üçün istifadə oluna bilər. Dəqiq məna kontekstdən asılıdır.
Bazarlamada “Prefab” ifadəsinin yanlış istifadəsi nə üçün problemlər yaradır?
Səhv istifadə tikilinin neçə faizinin sahədən kənarda tamamlandığını və quraşdırma zamanı hansı işlərin hələ də yerinə yetirilməsini təyin etməkdə qarışıqlığa səbəb ola bilər. Aydınlıq terminologiya daha yaxşı gözləntilərin formalaşmasına kömək edir.
Hansı tikinti yanaşması layihələri daha tez tamamlayır: prefabrikasiya olunmuş yoxsa prefabricated?
Tez çatdırılma üçün tez-tez həcmi sistemlər seçilib, komponent əsaslı sistemlər isə daha çox sahədə montaj tələb etdiyinə görə daha uzun müddət çəkə bilər. Ən yaxşı seçim layihədən asılıdır.
Prefabrik ofis binalarının dizayn məhdudiyyətləri nələrdir?
Prefabrik ofis binaları, xüsusilə tam həcmi modullardan istifadə olunduqda, ölçüsü, daşınması və planlaşdırılması baxımından daha çox məhdudiyyətlərə məruz qala bilər.
Prefabrik və prefabricated ofis binaları arasında qaydalarla uyğunluq necə fərqlənir?
Uyğunluq tələbləri sistemdən asılı olaraq dəyişir, lakin həcmi vahidlər və komponent əsaslı montajlar lokal qaydalara və təsdiq proseslərinə görə fərqli şəkildə qiymətləndirilə bilər.
Mündəricat
- Tikinti Metodologiyası: Prefabrikasiya ofis binası vs. Prefabrik Ofis Binası
- Tənzimləyici Yollar: Qaydalarla Uyğunluq, Sertifikatlaşdırma və Təqdimat Tələbləri
- Nəticə
-
Tez-tez verilən suallar
- “Prefab” və “qabaqcadan hazırlanmış” tikinti arasındakı əsas fərq nədir?
- Bazarlamada “Prefab” ifadəsinin yanlış istifadəsi nə üçün problemlər yaradır?
- Hansı tikinti yanaşması layihələri daha tez tamamlayır: prefabrikasiya olunmuş yoxsa prefabricated?
- Prefabrik ofis binalarının dizayn məhdudiyyətləri nələrdir?
- Prefabrik və prefabricated ofis binaları arasında qaydalarla uyğunluq necə fərqlənir?
